Your Guide to New-Build Home Elevators: Types, Planning & Compliance
Jump to section
A new-build home elevator is a mobility system designed into a house during construction to provide easy, barrier-free access between floors. Including an elevator in a new home plan creates long-term convenience and future accessibility without major structural changes later. Installing a home elevator during the building stage ensures seamless integration, predictable costs, and a design that fits naturally into the home’s layout.
With more families planning for aging in place and multigenerational living, residential elevators have become a practical feature rather than a luxury. Builders and architects now consider them a smart investment that enhances home value, comfort, and resale potential. This guide explains how different elevator types work, how to plan for installation, and what design and code requirements to expect.
Backed by current industry practices and input from experienced elevator manufacturers, this resource walks step-by-step through selecting the right model, preparing the shaft and power systems, and coordinating with installers. By the end, anyone involved in a new home project will know how to include an elevator efficiently and confidently.
What are the Types of Home Elevators for New Builds?
Builders and homeowners can choose from several types of residential elevators designed for efficiency, safety, and comfort. Each system works differently, offering distinct advantages in performance, maintenance, and space use that suit various home layouts and budgets.
Home elevators comes in:
- Hydraulic Elevator
- Inline Gear Elevator
- Shaftless Elevator
- Pneumatic Home Elevator
- Counterweighted Elevator
- Winding Drum Elevator
Hydraulic Elevator
A hydraulic elevator is a machine that uses a piston driven by pressurized fluid to raise and lower the cab. This design offers smooth and quiet operation, making it suitable for low- to mid-rise homes with two to five floors. It can carry heavy loads, often between 300 and 500 kilograms, which helps when moving furniture or assisting mobility devices.
Advantages of hydraulic elevators:
- steady movement
- require no overhead machinery
- full of safety
- support heavier weight
Disadvantages of hydraulic elevators:
- slow
- require a small space for the pump unit and controller
- consume more power
When to Choose a Hydraulic Elevator?
Hydraulic systems fit best in two-to five-story homes where comfort, accessibility, and simplicity take priority over speed. Homeowners seeking quiet operation, long-term reliability, and low civil work costs often find hydraulic elevators a logical, balanced choice for modern living needs.
Inline Gear Elevator
An inline gear traction elevator is a machine that uses steel cables and counterweights powered by a geared or gearless motor. This type moves faster than hydraulic units, typically at speeds between 0.4 and 1.0 meters per second, and runs efficiently with precise control. The design suits taller or multi-level homes that need consistent daily use and minimal vibration.
Advantages of inline gear traction elevators:
- No machine room required
- Space-efficient design
- Standard safety and comfort features
Disadvantages of inline gear traction elevators:
- Higher initial cost
- Possible noise from overhead drive
- Slightly complex maintenance access
When to Choose an Inline Gear Traction Elevator?
Inline gear systems fit best in new-build homes where the layout can be planned around the elevator shaft. A homeowner who prioritizes modern features and a clean aesthetic may prefer this system. It combines a compact footprint with reliable operation and optional battery backup for power outages.
Shaftless Elevator
A shaftless elevator is a machine that can use screw-drive or vacuum mechanisms that lift the cab without major structural changes.These compact elevators travel between two floors and typically support up to 250 kilograms. They offer a useful solution for residents planning mobility access without redesigning floor layouts.
Advantages of a shaftless elevator:
- Space-saving
- Easy installation
- Lower cost
- Energy efficiency
- Quiet operation
Disadvantages of a shaftless elevator:
- Limited travel height
- Smaller cabin size
- Restricted customization
- Maintenance needs
When to Choose a Shaftless Elevator?
A shaftless elevator suits homes seeking basic vertical access without large construction work. It fits best in new builds where space or design constraints prevent a full elevator shaft. Builders often choose it when they want quick installation, lower structural impact, and reduced long-term operating costs.
Pneumatic Home Elevator
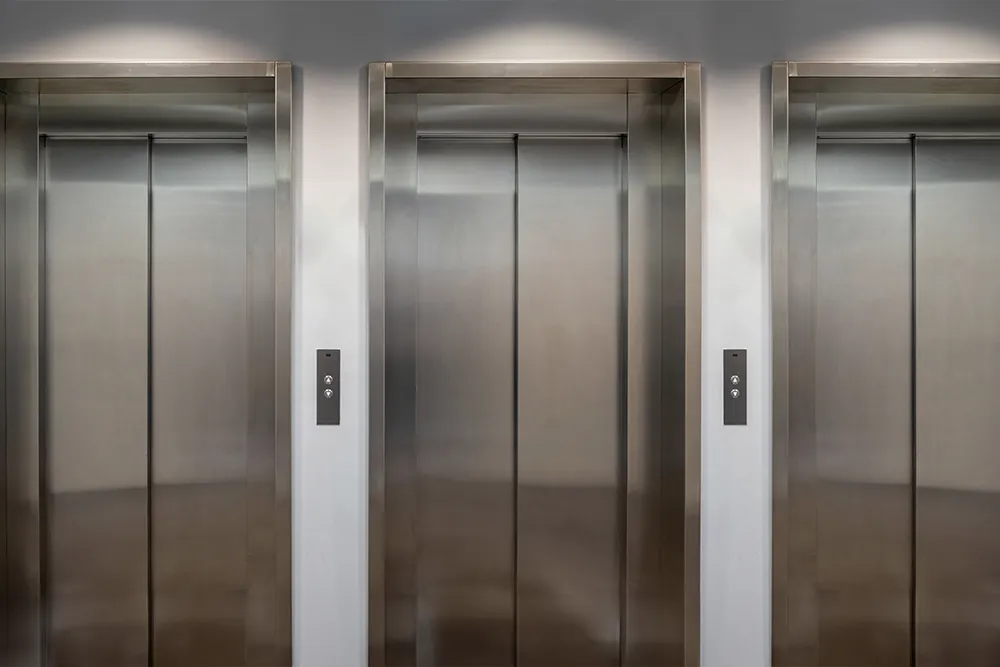
A pneumatic home elevator(also called a vacuum elevator) is a residential lift that moves using air pressure differences instead of cables or hydraulics.It consists of a vertical, airtight tube and a cab inside it. By removing or adding air at the top of the tube, the system creates a vacuum that raises or lowers the cab.
Advantages of a pneumatic home elevator:
- Compact installation
- Quick setup
- Energy-efficient
- Low maintenance
- Accessibility
Disadvantages of a pneumatic home elevator:
- Weight limits
- Height restrictions
- Higher initial cost
- Aesthetic constraints
When to Choose a Pneumatic Home Elevator?
A pneumatic elevator suits homeowners who need accessibility but lack the space or budget for a traditional shafted system.It works well in modern or minimal spaces, vacation homes, or properties with tight building restrictions. Those seeking a low-maintenance, energy-saving solution may find it practical.
Counterweighted Elevator
A counterweighted elevator is an elevator system that uses a heavy counterweight to balance the weight of the elevator car. This reduces the energy needed to lift the car, makes movement smoother, and improves overall efficiency and safety.
Advantages of a counterweighted elevator:
- Energy savings
- Long lifespan
- Comfortable ride quality
Disadvantages of a counterweighted elevator:
- Larger space requirements
- Complex installation process
- Higher initial costs
When to Choose a Counterweighted Elevator?
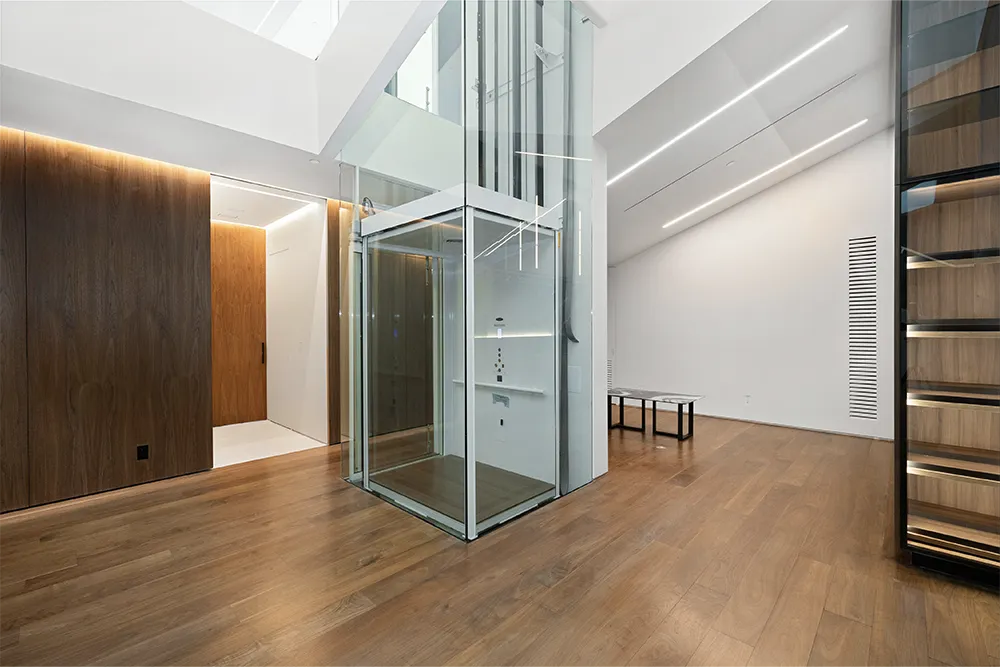
A counterweighted elevator works best in homes with sufficient structural capacity and floor space to support a traditional shaft and machinery. Homeowners who prioritize energy efficiency, smooth travel, and long-term durability often prefer this type. It is well suited for houses with frequent elevator use, multi-story layouts, or residents who value a stable, low-maintenance system.
Winding Drum Elevator
A winding drum elevator is a type of elevator that uses a drum and cable system: the motor winds or unwinds steel cables around a drum to raise and lower the elevator car. It’s a simple, older design typically used for low-rise buildings and limited travel distances.
Advantages of a winding drum elevator:
- Simple electric drum system
- Moderate and predictable
- Requires machine room
Disadvantages of a winding drum elevator:
- Slight vibration during movement
- Cable wear over time
- Needs pit and hoistway
When to Choose a Winding Drum Elevator?
Winding drum models fit new builds where the design already includes a pit, hoistway, and machine room space. Builders often recommend this model for multi-story homes where cost and ease of service matter more than ultra-quiet operation.
Step-by-Step: How to Install a Home Elevator?
Installing a home elevator in new residential construction requires defined planning, accurate measurements, and coordination among contractors. Every step—from selecting the right elevator system to preparing the electrical setup—affects timing, safety, and long-term reliability. Careful communication with elevator experts and builders keeps the project efficient and compliant.
Steps to install a home elevator include:
- Choose the Right Type of Elevator
- Plan the Shaft Location and Size
- Account for Power and Controls
- Meet Building Code Requirements
- Coordinate with the Elevator Installer
Choose the Right Type of Elevator
A home elevator is a small vertical lift designed to carry people or items between floors in a private residence. Choosing the right type balances space, cost, and features. The most common systems include hydraulic, traction, and pneumatic models.
Hydraulic elevators use fluid pressure to move the cab and need a small machine room. They offer smooth, quiet operation but require more structural planning. Traction models rely on counterweights and cables, fitting well in taller homes with limited pit depth. Pneumatic types, which move with air pressure, install quickly and need less construction work.
Before selecting, buyers should compare rated capacity, travel distance, and energy use. Builders and elevator experts typically review site drawings to confirm that the intended unit suits the layout and family needs. A clear choice at this stage avoids major redesigns later.
Plan the Shaft Location and Size
The elevator shaft—or hoistway—is the vertical passage that houses the cab, guide rails, and safety equipment. Designing this correctly determines structural stability and installation success. Builders must plan the shaft early in the schematic or framing stage.
The shaft’s width, depth, and overhead clearance must match manufacturer specifications. Most home elevators require a pit depth of 6–12 inches and a minimum overhead space of about 8 feet. When placing the shaft, location matters: central areas near main stairways improve convenience and minimize structural changes.
Account for Power and Controls
A dedicated electrical system powers the elevator’s motor, lighting, and control panels. Incorrect wiring or shared circuits can cause system failures and inspection delays. The electrical plan should be completed during the rough-in phase while the walls are still open.
Installers and electricians should identify the voltage and amperage requirements in advance. Hydraulic systems often need a 230V dedicated circuit, while some traction or pneumatic models operate on standard 120V. A lockable disconnect switch near the machine area provides emergency control access.
Control wiring also connects call buttons, floor indicators, and safety switches throughout the hoistway. Including a small conduit or junction box simplifies future maintenance. Elevator experts recommend confirming load calculations with both the manufacturer and local code officials before energizing the system.
Meet Building Code Requirements and Compliance
Building codes establish the safety and performance rules for residential elevators. Compliance ensures that the installation passes inspection and operates without risk to occupants. Codes often follow national standards such as ASME A17.1/CSA B44, but local jurisdictions may add their own requirements.
Requirements usually address shaft enclosure, fire resistance, door interlocks, and emergency lowering features. Inspectors confirm that the elevator meets criteria before it becomes operational. Builders should verify weight capacities, landing door clearances, and pit dimensions during design review.
Proper documentation is essential. Elevators typically require an electrical inspection, a mechanical inspection, and a final operational test. Keeping well-organized records of all certifications and drawings speeds up the approval process and helps future maintenance teams stay informed.
Coordinate with the Elevator Installer
Effective project management depends on close cooperation between the builder, electrician, and elevator installer. The installer oversees precise fitting, alignment, and calibration—tasks that demand expertise and specialized tools. Early scheduling ensures that the hoistway, wiring, and finishes align with the manufacturer’s timeline.
Installation normally happens in two stages. During the rough install, technicians mount guide rails, the cab frame, and basic controls. The final install completes doors, safety checks, and system testing. Each stage may take one to two days depending on site readiness.
Continuous communication reduces errors and delays. Builders should confirm delivery dates, inspection appointments, and finish selections ahead of time. Managing these details with the elevator experts keeps the installation smooth, compliant, and ready for final approval.
What are the Key Benefits of Home Elevators in New Constructions?
In new residential buildings, home elevators add practical benefits that improve living conditions, convenience, and home value. They strengthen accessibility for all residents, make better use of limited space, and can become a key factor in modern home design.
Mobility and Accessibility Advantages
A home elevator improves mobility and supports independent living, especially for individuals with limited movement or families caring for aging relatives. Elevators also reduce daily strain. Carrying groceries, luggage, or laundry becomes easier and safer. In multigenerational households, older adults or visitors with disabilities can move between floors without assistance. Even young families benefit when strollers or heavy objects must be carried.
Property Value Impacts
Adding a residential elevator during construction can raise a property’s long-term value. Modern buyers view built-in accessibility as a premium feature that supports aging in place and appeals to a broader market. Homes with elevators often attract both retirees and families planning for future mobility needs.
Elevators can also reduce future renovation costs. Installing one later often requires cutting walls, creating a shaft, and rewiring—steps that cost more than including it from the start. For developers, listing an elevator-ready home can serve as a competitive advantage in new housing markets.
Space and Design Flexibility
Elevators in new builds open up design possibilities that stairs limit. Without needing large staircases, builders can reclaim square footage for open living spaces, storage, or additional rooms. Vertical travel encourages efficient use of smaller lots, especially in urban or narrow-lot homes.
Frequently Asked Questions
How much does it typically cost to install an elevator in a new home?
In new builds, installation costs usually range from $25,000 to $60,000, depending on the elevator type, number of stops, and level of customization.
Hydraulic and electric models tend to fall on the higher end because of their components and finish options. Shaftless or compact units cost less but may offer limited cabin sizes or features. Including the shaft in the architectural plans from the start helps control expenses and avoid redesign costs later.
What are the customization options for luxury residential elevators?
Luxury home elevators offer a wide range of finishes and materials that help them fit seamlessly with interior design. Common choices include wood paneling, glass walls, stainless steel trims, and custom lighting.
Buyers can also select cab shapes, door positions, and control panel layouts. For high-end homes, designers often coordinate the elevator’s details—such as flooring, handrails, and call buttons—with the style of the surrounding rooms.
How Many Floors Can a Home Elevator Travel?
Most residential elevators serve two to four floors without special adjustments. The exact number depends on the elevator system type and the available shaft space within the structure.
Hydraulic systems can manage taller runs because of their smooth lifting power. Machine-room-less and traction types also handle multiple levels efficiently when planned into the build from the start. Proper design coordination ensures the elevator meets both performance and code requirements at every floor level.
Want to Know More About Our Products?
View All Products Now