Everything You Need to Know About Elevator Shafts
Jump to section
Every day, billions of elevator rides take place around the world. Behind each smooth ascent and descent stands a critical structural element that most passengers never think about: the elevator shaft. As the backbone of any vertical transportation system, the shaft houses every moving component that makes an elevator work, from guide rails and hoisting ropes to safety devices and landing doors.
This guide covers everything you need to know about elevator shafts, including their definition and core components, the different structural types, standard dimension specifications for residential, commercial, hospital, and freight applications, the step-by-step construction process, global safety standards, maintenance best practices, and the emerging technologies shaping the future of vertical transportation. By the time you finish reading, you will have a comprehensive understanding of how elevator shafts are designed, built, and maintained to keep people safe and buildings running efficiently.
What Is an Elevator Shaft?
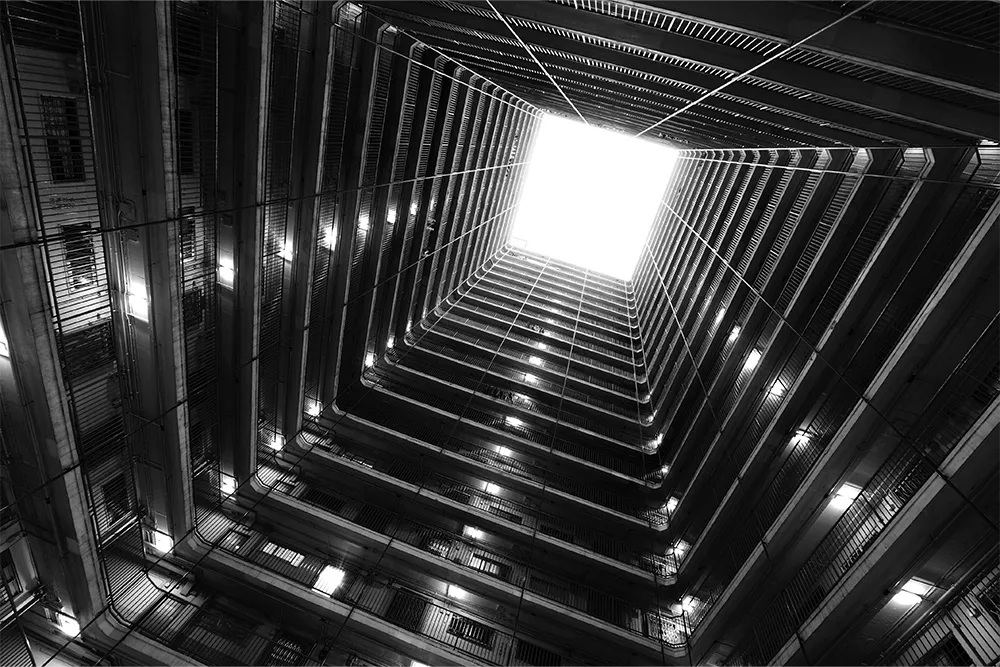
An elevator shaft, also known as a hoistway, is a vertical enclosed passage within a building designed to house the elevator car, counterweight, guide rails, hoisting ropes, and all other components required for vertical travel. According to ASME A17.1 and EN 81 standards, the hoistway is formally defined as the enclosed space in which the car and counterweight travel.
The shaft is far more than a simple passageway. It functions as a load-bearing structural element and a fire-rated separation that protects building occupants in an emergency. Think of the elevator shaft as the “skeleton” of the entire elevator system: without a properly designed shaft, none of the mechanical or electrical components can function safely.
Within the industry, the terms “elevator shaft” and “hoistway” are used interchangeably. “Elevator shaft” is more commonly heard in everyday conversation, while “hoistway” appears in technical standards and engineering specifications. Both refer to the same structure.
Key Components Inside an Elevator Shaft
An elevator shaft contains a precisely engineered set of components that work together to ensure safe and efficient vertical travel. Understanding what each part does is essential for anyone involved in building design, elevator procurement, or facility management. Below are the core components found inside a typical elevator shaft.
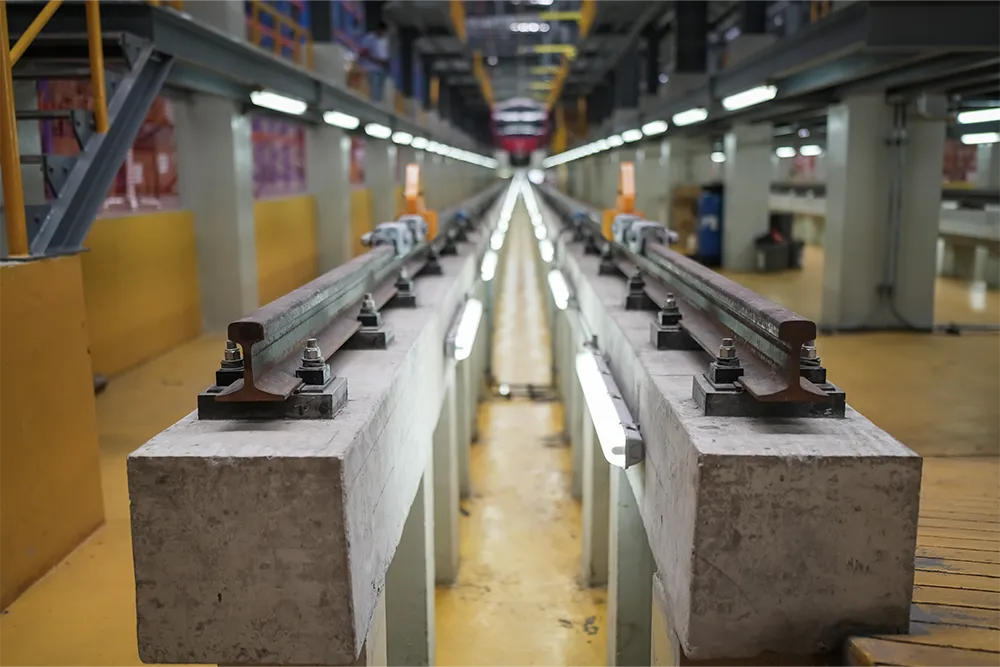
Guide Rails: These are steel T-shaped tracks mounted vertically inside the shaft. They guide both the elevator car and the counterweight during travel, ensuring stable, straight movement without lateral sway.
Counterweight: A heavy assembly that balances the weight of the car to reduce the load on the traction motor. The counterweight is generally calibrated to equal the car’s dead weight plus 40–50% of its rated passenger load.
Buffers: Located at the bottom of the pit, buffers serve as the last line of defense in extreme situations. They come in two main types: spring-type buffers for low-speed elevators and hydraulic buffers for high-speed systems.
Hoisting Ropes: These load-bearing steel wire ropes connect the elevator car to the traction machine, transmitting the driving force that moves the car up and down.
Hoistway Doors (Landing Doors): Installed at the shaft opening on every floor, these safety doors prevent passengers from falling into the shaft. They also carry a fire-resistance rating to slow the spread of fire and smoke between floors.
Limit Switches: Safety devices positioned at the top and bottom of the shaft to prevent the car from traveling beyond its designed extreme positions.
Traveling Cable: A flexible cable bundle that runs between the moving car and the fixed control system in the machine room, carrying power and communication signals.
Governor and Safety Gear (Overspeed Governor and Safety Gear): This paired system monitors the car’s speed. If the car exceeds a preset threshold, the governor triggers the safety gear, which clamps onto the guide rails and brings the car to an emergency stop.
Shaft Lighting and Inspection Platforms: Installed inside the shaft to provide illumination and safe working platforms for maintenance technicians during routine inspections and repair work.
Understanding these components is the foundation for learning about shaft dimensions and construction in the following sections.
Different Types of Elevator Shafts
Elevator shafts are classified primarily by their structural material. Each type offers distinct advantages depending on the building’s design requirements, budget, and intended use. Here are the four most common types.
Concrete Shaft: This is the most widely used shaft type in mid-rise and high-rise construction. Concrete shafts provide excellent fire resistance, sound insulation, and structural strength. They are typically poured in place alongside the building’s main structure, making them a natural fit for new construction projects.
Steel Frame Shaft: Steel frame shafts are favored for their fast erection time and lightweight structure. They are commonly used in retrofit and elevator-addition projects or in industrial buildings where speed of installation is a priority. However, they may require additional fireproofing treatment to meet fire-resistance codes.
Masonry Shaft: Often found in older buildings, masonry shafts are constructed from brick or block. While adequate for low-rise applications, their load-bearing capacity is limited compared to concrete or steel, and they are gradually being replaced in modern construction.
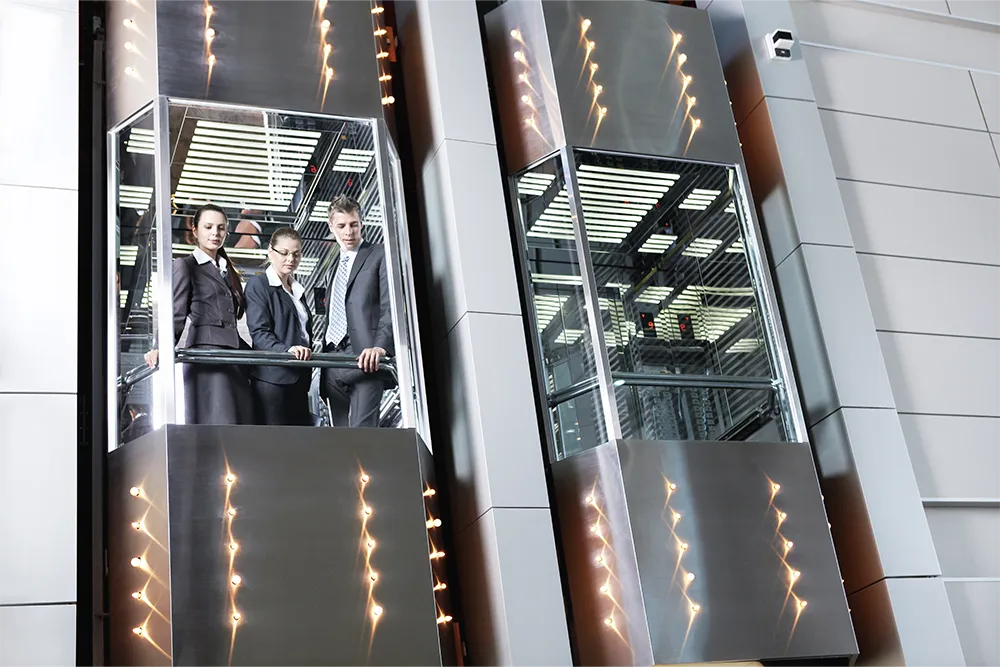
Glass / Panoramic Shaft: Used in shopping malls, luxury hotels, and landmark buildings, glass shafts combine aesthetics with functionality. They allow passengers to enjoy a panoramic view during travel and serve as a visual centerpiece. Structural glass panels are typically supported by a steel framework and must meet strict safety glazing standards.
A Guide for Elevator Shaft Dimensions
Elevator shaft dimensions are one of the most critical factors in any building project. Incorrect dimensions can lead to safety violations, failed code inspections, and costly redesigns. The size of a shaft is influenced by several variables, including elevator type, rated load, door configuration, travel speed, and local building codes. It is essential to coordinate dimensional design with the elevator manufacturer early in the architectural planning phase to avoid expensive changes later.
Key Factors Affecting Elevator Dimensions
Several factors determine the final shaft dimensions for any given project:
• Elevator type: Passenger, freight, or hospital elevators each require different shaft cross-sections.
• Rated load and car capacity: Higher load ratings require larger cars and, consequently, larger shafts.
• Door opening method: Center-opening doors need different shaft widths than side-opening configurations.
• Travel speed and number of floors: Higher speeds require greater overhead clearance and deeper pits for safety buffers.
• Drive system: Traction, hydraulic, and machine-room-less (MRL) systems each have distinct spatial requirements.
• Local building codes and accessibility requirements: Standards such as ADA in the United States mandate minimum car sizes and door widths for wheelchair access.
Residential Elevator Shaft Dimensions
Residential elevators are designed for lower traffic volumes and smaller load capacities, typically in the range of 450 to 750 lbs (approximately 200 to 340 kg). As a result, shaft dimensions are more compact.
| Parameter | Typical Range |
| Shaft clear dimensions | 1500 mm × 1500 mm to 1700 mm × 1800 mm |
| Pit depth | 500 mm – 1000 mm |
| Overhead clearance | 2600 mm – 3200 mm |
These are common reference values. Actual dimensions must be confirmed according to the elevator manufacturer’s civil engineering drawings for the specific model being installed.
Commercial Elevator Shaft Dimensions
Commercial passenger elevators serve higher traffic volumes and are built to handle heavier loads. Taking a standard 1000 kg (13-person) elevator as an example, shaft dimensions are noticeably larger than residential units.
| Parameter | Typical Range |
| Shaft clear width | 2100 mm – 2400 mm |
| Shaft clear depth | 2200 mm – 2500 mm |
| Pit depth | 1200 mm – 1500 mm |
| Overhead height | 4000 mm – 4500 mm |
High-rise buildings typically require greater overhead clearance and deeper pits to accommodate higher travel speeds. All commercial installations must comply with local building codes and ADA accessibility requirements.
Hospital Elevator Shaft Dimensions
Hospital elevators must accommodate stretchers and hospital beds, requiring significantly deeper and wider cars compared to standard passenger elevators.
| Parameter | Typical Range |
| Shaft clear width | 2600 mm – 2900 mm |
| Shaft clear depth | 2700 mm – 3100 mm |
| Minimum door opening width | ≥ 1100 mm (center-opening) |
Hospital elevators must also be connected to an emergency power supply and comply with healthcare building codes, including the relevant provisions of ASME A17.1 and fire department access requirements.
Freight Elevator Shaft Dimensions
Freight elevator shafts vary enormously depending on load capacity, which can range from 2000 kg to over 10,000 kg. Every freight elevator shaft must be designed on a case-by-case basis. For reference, a medium-duty freight elevator with a 3000 kg rated load typically requires a shaft of approximately 2800 mm × 3200 mm, with a pit depth of about 1500 to 2000 mm.
Freight elevator doors are typically bi-fold or vertical bi-parting types, with opening widths large enough to allow forklift or pallet entry and exit. Door opening height and floor load-bearing capacity must also be factored into the design.
How Are Elevator Shafts Constructed?
Elevator shaft construction is a multi-stage engineering project that follows a strict sequence: design approval, civil construction, mechanical installation, and safety acceptance. The following sections walk through each stage in order, giving a clear picture of the complete workflow from planning to final commissioning.
Plan the Design and Obtain Permits
The process begins with collaborative design involving structural engineers, elevator consultants, and architects. Key documents required for permit submission include architectural construction drawings, structural calculation reports, elevator equipment technical specifications, and fire safety review documents. At this stage, it is essential to coordinate with the elevator manufacturer to obtain precise hoistway layout drawings. Permit processes vary by region; in the United States, approval through the local Authority Having Jurisdiction (AHJ) is required before construction can begin.
Excavate the Foundation and Build the Pit
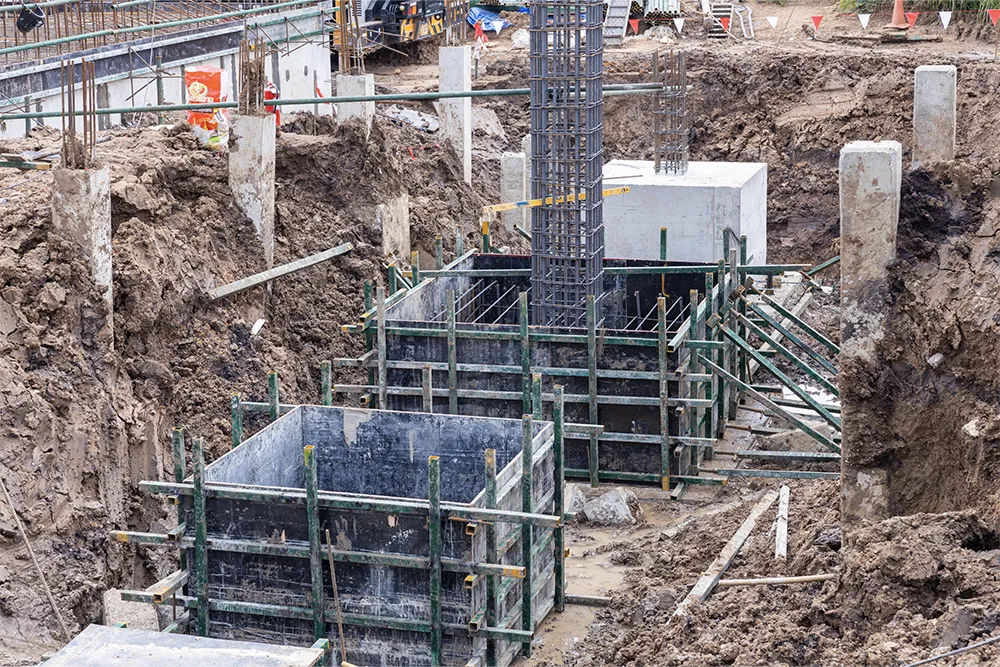
The pit is the foundation of the elevator shaft, located below the lowest floor level. Excavation depth depends on the elevator type: hydraulic systems require a shallower pit, while traction systems need a deeper one (refer to the dimension data in the previous sections). The pit floor must be poured with reinforced concrete to ensure adequate load-bearing capacity. Waterproofing treatment, including a drainage pump or waterproof membrane and a sump pit, is mandatory to prevent water accumulation.
Erect the Shaft Structural Framework
Concrete shafts are poured simultaneously with the building’s main structure using slip-form or climbing-form techniques. Steel-frame shafts are hoisted and welded into position after the main structure is completed. Shaft walls must meet fire-resistance rating requirements, typically a 2-hour fire-resistance rating. Verticality tolerance is extremely strict—generally no more than ±25 mm deviation per 5 meters—to ensure precise guide rail installation.
Frame the Door Openings and Install Hoistway Doors
Landing door openings are reserved at each stopping floor according to the design drawings, and door frames and landing doors are then installed. All door opening dimensions must comply with the elevator manufacturer’s specifications. Landing doors are required to meet fire-resistance ratings (for example, U.S. standards typically require a 1.5-hour fire-resistance rating). Every landing door must be fitted with a door interlock device to prevent the door from opening when the car is not present at that floor.
Prepare the Overhead Clearance and Machine Room
The top of the shaft must provide sufficient overhead clearance so that when the car reaches the highest floor, there is still an adequate safety margin above it. For geared or gearless machine-room elevators, a machine room is constructed at the top of or adjacent to the shaft, equipped with lifting hooks, ventilation, power connections, and space for the traction machine and control cabinet. For machine-room-less (MRL) elevators, the compact traction machine is installed directly at the top of the shaft, eliminating the need for a separate room.
Install the Elevator Equipment
Core equipment installation includes guide rails, the traction machine, the control cabinet, the elevator car, the counterweight, hoisting ropes, and the traveling cable. Electrical wiring, including the traveling cable and signal system, is completed concurrently. Installation is typically carried out by a professional team designated by the elevator manufacturer, strictly following the manufacturer’s manual and ASME A17.1 standards.
Conduct Safety Testing and Commissioning
A systematic series of tests is performed, including a 125% rated load test, overspeed governor and safety gear linkage tests, buffer impact tests, and door interlock circuit tests. A qualified third-party inspection agency—such as a QEI (Qualified Elevator Inspector) in the United States—must issue a compliance report. Only after passing acceptance can the elevator receive a use permit and be placed into service.
Apply Finishing Touches
Final finishing work includes cleaning the interior shaft walls, applying decorative finishes around landing doors, completing car interior installation, and commissioning button panels and floor indicators. All gaps are sealed, permanent lighting is installed, and safety signage is posted. A complete final trial run must be conducted before handover to confirm that every system is functioning properly.
Safety Standards for Elevator Shafts
Compliance with elevator safety standards is not optional—it is a legal obligation. Failure to meet applicable codes can result in fines, construction shutdowns, liability for accidents, and in the worst cases, fatalities. The following are the major global standards that govern elevator shaft design and construction.
ASME A17.1 / CSA B44 (North America): The core elevator safety standard in the United States and Canada, covering all aspects of elevator design, manufacture, installation, testing, inspection, and maintenance.
EN 81 Series (Europe): The European elevator safety standard that sets requirements for design, manufacture, installation, and inspection of passenger and goods elevators.
GB 7588 (China): China’s national elevator safety standard, closely aligned with EN 81 and covering the full lifecycle of elevator systems.
IS 14665 (India): India’s standard governing the safety requirements for lifts and escalators.
IBC (International Building Code): Addresses shaft fire protection requirements, structural integrity of the hoistway enclosure, and ventilation requirements.
ADA (Americans with Disabilities Act): Mandates minimum car sizes, door widths, control heights, and other design parameters to ensure elevator accessibility for people with disabilities.
Across all of these standards, common requirements for elevator shafts include fire-rated enclosure walls, adequate ventilation, sufficient shaft wall load-bearing capacity, provisions for emergency rescue access, and interior shaft lighting. Most jurisdictions require at least one comprehensive inspection per year, with additional periodic checks on critical safety components.
Elevator Shaft Maintenance, Cleaning, and Inspection
Regular maintenance and inspection are the cornerstones of safe, reliable elevator operation. Neglecting these activities leads to increased equipment failure rates, elevated safety risks, and a significantly shortened service life. A well-structured maintenance program covers three key dimensions: routine maintenance, cleaning, and periodic inspections.
Routine Maintenance: This includes guide rail lubrication, hoisting rope wear inspection, landing door locking device checks, buffer function verification, and safety device testing. Each of these tasks is performed on a regular schedule to catch potential problems before they escalate.
Cleaning: Pit cleaning is essential to prevent water accumulation and debris buildup that could impair buffer function. Shaft wall dust removal eliminates fire hazards and helps maintain a clean operating environment for all mechanical components.
Periodic Inspections: Inspections are conducted on monthly, quarterly, and annual cycles, with each level increasing in scope and detail. Annual inspections are the most comprehensive, covering every safety-critical component. Maintaining thorough inspection records is critical for both compliance and troubleshooting.
Neglecting maintenance can dramatically increase the risk of unexpected breakdowns and safety incidents. We strongly recommend choosing a qualified professional elevator maintenance company to handle all routine and periodic service. At Joylive Elevator, our global service network provides full-lifecycle maintenance support, from initial installation through decades of reliable operation.
Smart Elevator Shafts: The Future of Vertical Transportation
The elevator industry is undergoing a wave of innovation that is transforming the traditional shaft into an intelligent, connected system. Here are six cutting-edge technologies driving this evolution.
IoT Sensors and Predictive Maintenance: Modern shafts are being equipped with Internet of Things (IoT) sensors that collect real-time data on temperature, humidity, vibration, and component wear. This data feeds into predictive maintenance algorithms that can detect anomalies and forecast failures before they happen, reducing downtime and repair costs. Joylive’s Joycloud IoT platform is a leading example of this technology in action.
Ropeless Elevator Technology: Emerging ropeless elevator systems use magnetic levitation and linear motor technology to move cars both vertically and horizontally without traditional ropes. This fundamentally changes shaft design, enabling multiple cars in a single shaft and opening the door to entirely new building layouts.
Advanced Lightweight Ropes: Carbon fiber and other advanced composite ropes are significantly lighter than traditional steel ropes. This weight reduction breaks through previous limitations on maximum travel height, making it possible to serve ultra-tall buildings with a single elevator run.
Carbon Fiber Ropes: Next-generation carbon fiber composite ropes are replacing heavy steel wire ropes with lightweight materials. This reduces the weight of the rope system by up to 60%, enabling elevators to reach far greater heights than conventional steel ropes allow.
Twin-Car and Multi-Car Shaft Systems: These systems operate two or more independent cars within a single shaft, significantly increasing transport capacity without requiring additional shafts. This is particularly valuable in high-rise buildings where floor space is at a premium.
AI Dispatching Optimization: Intelligent group control systems use artificial intelligence to analyze real-time passenger flow data and optimize car dispatching strategies. The result is shorter wait times, reduced energy consumption, and smoother traffic flow during peak hours. Joylive’s Destination Control System, powered by proprietary central control and dispatching technology, has demonstrated significant improvements in transport efficiency during peak periods.
Green Energy Efficiency: Energy regeneration systems capture the kinetic energy generated during braking and feed it back into the building’s power grid. Combined with permanent magnet synchronous motors (PMSM), these technologies significantly reduce the elevator’s overall energy footprint.
These technologies are not distant visions—they are being deployed in buildings around the world today. As a manufacturer at the forefront of smart elevator solutions, Joylive Elevator continues to invest in IoT connectivity, AI dispatching, and energy-efficient drive systems to deliver the next generation of vertical transportation.
FAQs
What Is the Difference Between an Elevator Shaft and a Hoistway?
The two terms are essentially synonymous. “Elevator shaft” is the more colloquial expression commonly used in everyday language, while “hoistway” is the formal term found in industry standards and technical specifications such as ASME A17.1. In short, they refer to the same structure—the difference is simply a matter of context and audience.
How Much Does Elevator Shaft Construction Cost?
Costs vary widely depending on project scope, region, materials, labor rates, and the number of floors served. The following are approximate ranges for the civil works portion of the shaft only, excluding the elevator equipment itself:
• Residential small shaft: approximately $20,000 to $50,000
• Commercial mid-rise building shaft: approximately $50,000 to $150,000+
• High-rise or special-purpose shaft: varies by project and can potentially reach hundreds of thousands of dollars
These figures are general estimates. We recommend obtaining precise quotes from local contractors or reaching out to Joylive’s engineering team for a customized project assessment.
Conclusion
The elevator shaft is the cornerstone of every vertical transportation system. From its structural design and precisely engineered components to its construction process, safety compliance, and ongoing maintenance, every detail of the shaft plays a direct role in the safety and efficiency of the building it serves.
Whether you are an architect specifying shaft dimensions for a new project, a building owner planning an elevator modernization, or a facility manager looking to improve maintenance practices, the knowledge in this guide provides a solid foundation for making informed decisions.
If you are planning an elevator project or need expert guidance on shaft dimensions, equipment selection, or system customization, Joylive Elevator’s engineering team is here to help. Established in 2002, with Class-A manufacturing certification and a global service network trusted by 10,000+ partners worldwide, we deliver customized vertical transportation solutions tailored to your building’s unique requirements.
Contact us today for a free consultation and customized elevator solution. Visit joylivelift.com or email our team at [email protected] to get started.
Want to Know More About Our Products?
View All Products Now