What Is an Elevator Machine Room?A Complete Guide to Functions, Types, and Requirements
Jump to section
Introduction
Every elevator ride—whether it’s a morning rush to the office or a quiet trip home after a long day—depends on a hidden room most people never see: the elevator machine room.
This enclosed space houses the motor, controller, and safety devices that keep millions of passengers moving safely every day. With over 1 billion elevator trips happening worldwide daily, the design of this room directly impacts reliability, safety, and long-term operating costs.
For building owners, architects, and engineers alike, understanding elevator machine rooms is essential knowledge. This guide covers purpose, key components, types, code requirements, and selection criteria—everything needed to make informed decisions about elevator system design.
What Is an Elevator Machine Room?
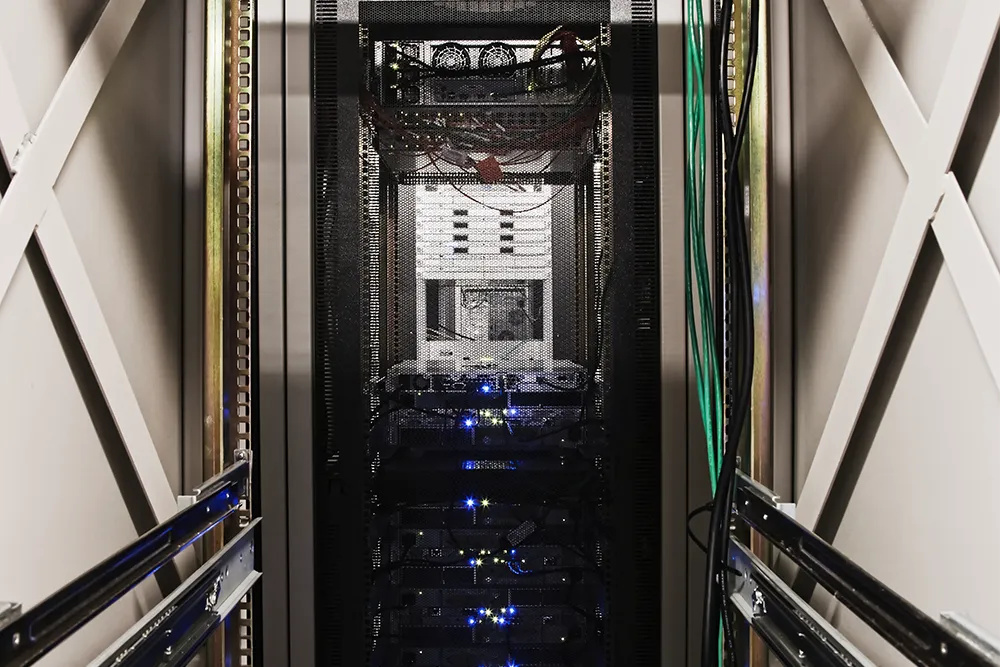
An elevator machine room is a closed space built to house three main systems: the drive equipment, the control systems, and the safety devices. This room provides the controlled setting that sensitive electrical and mechanical parts need to work well. Without this protected space, heat, dust, and moisture could damage the equipment and cause breakdowns.
The location of the machine room depends on the elevator type. Traction elevators, which are the most common type in tall buildings, usually have their machine rooms on the roof directly above the elevator shaft. This setup makes it easy to install the ropes and motor. Hydraulic elevators place their machine rooms at the bottom of or next to the shaft because they use fluid power units that work best at ground level. Some buildings put machine rooms in the basement or beside the building when roof placement is not possible.
There are two main elevator designs: Machine Room (MR) and Machine Room-Less (MRL) elevators. MRL systems put the drive equipment inside the elevator shaft to save space. However, MRL systems have limits for maintenance access and heavy-duty use. Traditional machine room elevators offer more space for equipment, easier access for repairs, and work best for high-speed, heavy-load, and tall building uses.
All elevator machine rooms must have three features: a separate entrance, a dedicated air flow system, and their own electrical supply with proper switches.
Key Components Inside an Elevator Machine Room
The elevator machine room holds three main systems that work together to move people safely: the motor and drive system, the control panel and controller, and the governor and safety devices.
Motor and Drive System
The motor and drive system acts as the elevator’s power source. It creates the force needed to move the elevator car between floors. Traction elevators use steel ropes wrapped around a grooved wheel called a sheave. Hydraulic elevators use fluid-filled cylinders to push the car up and down.
Two types of traction machines are common in the market: geared and gearless. Geared traction machines cost less upfront and work well for slow-to-medium speed elevators (up to 2.0 m/s). Gearless traction machines use less energy, make less noise, and run more smoothly. They work best for high-speed elevators (above 2.5 m/s).
Most modern elevators use Variable Frequency Drive (VFD) technology. VFD systems have three main benefits: smooth starts and stops, precise speed control, and lower energy use. VFD technology can cut power use by 30% to 40% compared to older systems.
Control Panel and Controller
The controller serves as the elevator’s brain. It receives and processes all commands that make the elevator run. The controller handles five main tasks: receiving call signals from each floor, finding the best travel routes, working with the door system, checking the elevator’s status, and storing data for maintenance reviews.
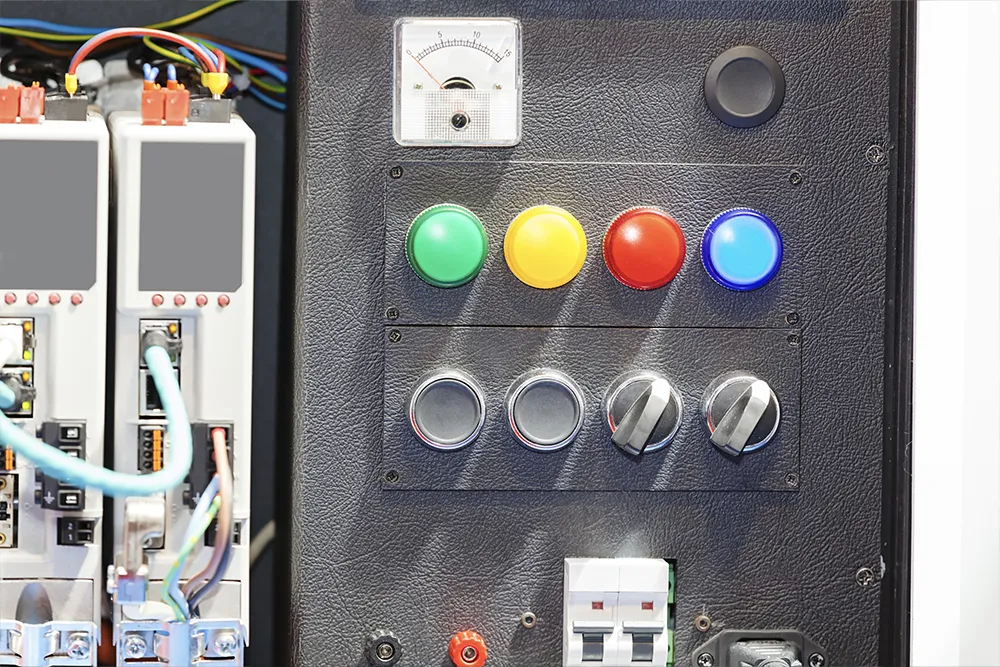
Modern elevators use computer-based control systems instead of old relay controls. These new systems respond faster, dispatch more efficiently, and can find problems on their own. The control cabinet contains key electrical parts such as contactors, inverters, and PLCs. This area needs the most protection from dust and moisture.
Governor and Safety Devices
The governor is one of the most important safety devices in the elevator system. It watches the car’s speed during every trip. When the car goes too fast (more than 115% of its rated speed), the governor triggers the safety gear. This device clamps the car to the guide rails and brings it to an emergency stop to prevent falls.
The machine room and shaft contain many other safety devices that work together. These include: buffers in the pit that absorb impact if the car travels too far, limit switches that stop the car at the top and bottom positions, emergency brakes that provide backup stopping power, slack rope sensors that detect rope problems, and door locks that keep doors closed unless the car is at a floor. Together, these devices create a multi-layer safety system that stops the elevator safely under any unusual condition.
Types of Elevator Machine Rooms
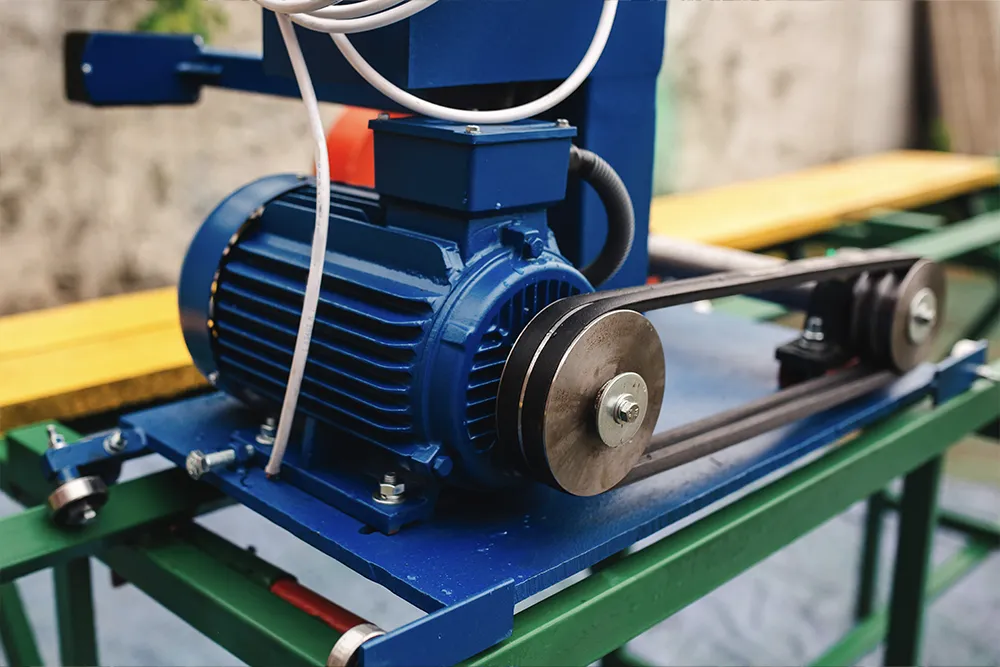
There are two main types of elevator machine rooms: traction elevator machine rooms and hydraulic elevator machine rooms. Each type serves different building needs.
Traction Elevator Machine Room
Traction elevator machine rooms sit on the roof directly above the elevator shaft. This is the most common setup for medium-to-high-rise buildings. The roof location makes rope arrangement simple and installation easier.
Traction elevators work in buildings from 6 floors to over 100 floors in very tall towers. Their speeds range from 0.5 m/s to more than 10 m/s in top-tier systems. Energy savings is a major benefit. The counterweight design means traction elevators use only one-quarter to one-third the energy of hydraulic systems. They also run smoothly and quietly with a service life of 25 to 30 years.
Traction machine rooms have specific structural needs. The roof must hold traction machines weighing 1 to 3 tons. The room needs a clear height of at least 2.5 meters. The design must include openings for lifting equipment during replacement.
Hydraulic Elevator Machine Room
Hydraulic elevator machine rooms do not need to be above the shaft. They can be at the shaft base, beside it, or in a room up to 15 meters away. This gives architects more design freedom.
Hydraulic elevators serve buildings of 2 to 6 floors with speeds between 0.3 and 1 m/s. Their biggest strength is load capacity. Hydraulic systems can easily handle 3,000 kg to 5,000 kg or more. This makes them great for freight elevators, hospital bed elevators, and car lifts. Installation costs tend to be lower, and the building does not need special roof reinforcement.
Hydraulic systems have some limits. They move slowly, so they do not work well for tall buildings. They use more energy than traction systems. The hydraulic oil needs regular care. Temperature changes affect how well they work. Oil leaks can also be a concern.
Requirements for Elevator Machine Rooms
Machine room design must meet several technical rules to ensure safe and reliable elevator operation. These rules come from major standards such as ASME A17.1 (North America), EN 81 (Europe), and GB 7588 (China).
Dimension Requirements
Machine room size depends on four factors: elevator type, load capacity, operating speed, and number of units served. A single standard passenger elevator (1,000 kg capacity, 1.75 m/s speed) typically needs a room of 4 m length, 3 m width, and 2.5 m clear height. Smaller systems serving 630 kg at 1.0 m/s may fit in a room of about 3 m × 2.5 m × 2.4 m.
Key clearance rules include: at least 0.5 m of work space around equipment for repair workers, and at least 0.7 m of space in front of control cabinets for inspections. Machine rooms serving multiple elevators need more space. Always check the elevator supplier’s technical specs for exact sizes, as equipment varies between brands and models.
Access Requirements
Building codes set clear rules for machine room access. The entrance door must be at least 0.8 m wide and 2.0 m tall. A size of 0.9 m × 2.1 m is better for moving equipment. Doors must swing outward or be sliding doors.
Doors must lock and allow entry only to trained maintenance workers. However, people inside must be able to open the door without a key in case of emergency. Access paths must connect safely to common building areas. Fixed ladders may be used if they meet safety standards.
Machine rooms must not serve as hallways to other areas. No unrelated items may be stored inside.
Ventilation and Climate Control Requirements
Temperature and humidity control directly affects equipment life and stability. Temperature must stay between 5°C and 40°C (41°F to 104°F). The best range is 10°C to 30°C (50°F to 86°F). Air conditioning is needed in hot climates, rooftop rooms with strong sun heat, or elevators used very often.
Humidity must stay below 85% relative humidity. Too much moisture causes electrical parts to corrode and insulation to break down, which can lead to equipment failure.
Ventilation can be natural or mechanical. Natural ventilation needs air openings with an area at least 1% of the floor space. Mechanical systems should change the air 10 to 15 times per hour. Good air flow removes heat from drive motors and inverters, which produce a lot of heat during use.
Building Codes and Safety Standards
Major standards govern elevator machine room rules around the world. North American projects follow ASME A17.1/CSA B44. European projects comply with EN 81. Chinese projects use GB 7588. The ISO 8100 series provides guidance that applies everywhere.
Fire safety rules require fire-rated doors (usually 1-hour rating), smoke detectors, and portable fire extinguishers. Water-based extinguishers are not allowed due to electrical hazards. CO2 or dry chemical extinguishers are required instead.
Electrical safety rules require a separate electrical circuit with a main power switch inside the machine room. Emergency lighting must work for at least 1 hour after power loss. All equipment must be grounded per electrical codes. Final designs must always comply with local codes and the authority having jurisdiction over elevator inspections.
When to Choose a Machine Room Elevator
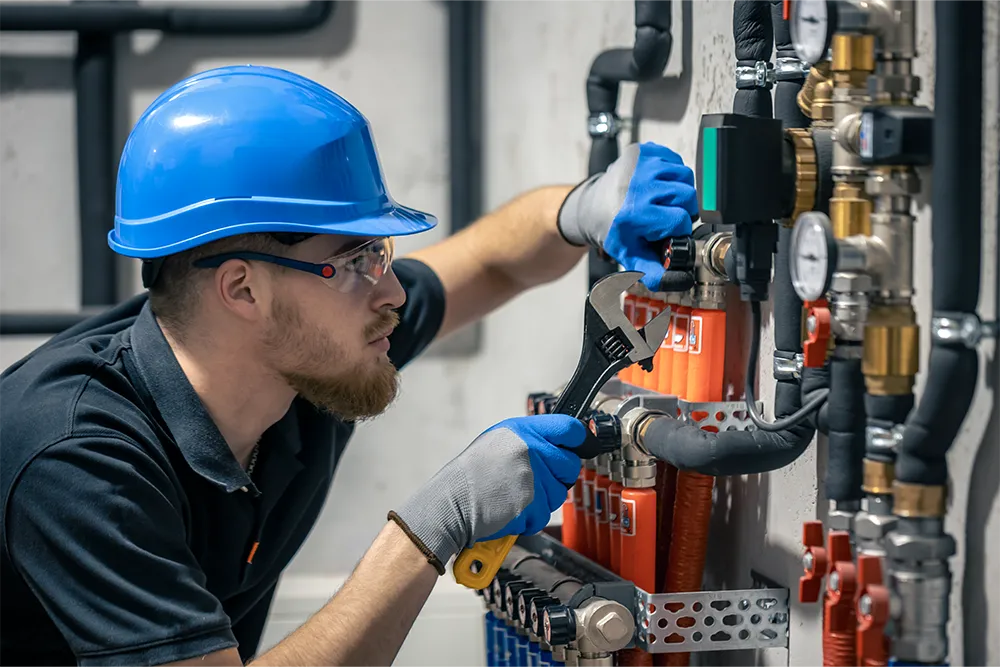
Machine room elevators are the best choice for six types of projects: high-rise buildings of 10 or more floors, projects needing speeds above 2.5 m/s, heavy-load uses over 2,000 kg (such as freight elevators, hospital bed elevators, and car lifts), high-use settings like commercial centers, hospitals, and transit hubs, noise-sensitive buildings where machine rooms keep motor noise away from top-floor residents, and projects where long-term maintenance ease is a priority.
Machine Room-Less (MRL) elevators may work better for four types of projects: low-to-mid-rise buildings of 6 floors or fewer, renovation projects where adding a machine room is not possible, projects that cannot have rooftop structures, and uses with moderate speed and load needs.
How to Choose the Right Elevator Machine Room
A step-by-step review process helps ensure your machine room choice matches your project needs. The process has four main steps: assessing structure, evaluating space, considering traffic, and comparing costs.
Assess Your Building’s Structural Requirements
Start by checking the building’s structural conditions. Key points to assess include: floor load-bearing capacity at the roof or proposed machine room spot (traction machines typically weigh 1 to 3 tons), whether the current structure needs reinforcement and how much that would cost, and the differences between precast and cast-in-place concrete structures.
Hire a structural engineer to do a full assessment and get a formal load-bearing capacity report. This is the first and most important step in machine room planning.
Evaluate Available Space and Layout
Measure the available space for length, width, and height. Check equipment transport routes. Ask: Can large traction machines be moved to the machine room? Are lifting openings needed? Consider whether the machine room and shaft positions make sense for rope runs and maintenance. Plan space for future elevator additions or upgrades.
Plan machine rooms during the building design phase. Adding them later costs much more than planning them upfront.
Consider Traffic Volume and Load Capacity
Choose elevator settings based on how the building will be used. Calculate total building population and peak-hour traffic. Use 5-minute handling capacity formulas to find the number of elevators needed. Pick load capacity based on building use: residential buildings typically need 630 to 1,000 kg, office buildings need 1,000 to 1,600 kg, hospitals need 1,600 to 2,500 kg for bed elevators, and freight uses may need 3,000 kg or more.
Different load capacities and elevator counts directly affect machine room size. Multiple elevators usually share one large machine room, which needs more floor area.
Compare Long-Term Costs and Maintenance Needs
Make decisions based on total lifecycle cost, not just upfront price. Consider three cost areas: initial investment (equipment, construction, and installation), operating costs (traction elevators use 60% to 70% less energy per year than hydraulic systems), and maintenance costs (machine room elevators are often easier to service, which may reduce labor costs over time).
Also consider equipment lifespan. Traction elevators typically last 25 to 30 years, while hydraulic systems last 15 to 20 years. Include major repair and replacement costs in your analysis. Calculate Total Cost of Ownership (TCO) over a 20- to 25-year period. Higher upfront costs often lead to lower long-term costs.
Frequently Asked Questions
What is the minimum size for an elevator machine room?
There is no single “minimum size” standard because dimensions depend on elevator type, load capacity, speed, and manufacturer. However, general reference values are useful. A single small passenger elevator (630 kg, 1 m/s) typically needs about 3 m × 2.5 m × 2.4 m. A single standard passenger elevator (1,000 kg, 1.75 m/s) generally needs about 4 m × 3 m × 2.5 m. Machine rooms serving multiple elevators need more space.
Always use the technical specs from your chosen elevator supplier. Equipment sizes vary a lot between brands and models. Work with elevator manufacturers early in the project to ensure accurate space planning.
Can a machine room be shared with other building systems?
No. Most elevator safety codes require machine rooms to be dedicated spaces used only for elevator equipment. This rule exists for four important reasons: safety codes limit access to trained elevator workers only, other equipment may create heat, dust, or moisture that harms elevator parts, keeping untrained people away from high-voltage equipment prevents accidents, and separating spaces makes it clear who is responsible for what.
Some older building renovation projects may allow limited sharing with special approval from the local authority. However, strict separation measures and careful records are required.
Conclusion
The elevator machine room is far more than a utility space—it’s the heart of a building’s vertical transportation system. The right design ensures safe, reliable, and efficient elevator operation for decades to come.
Whether constructing a new high-rise, renovating an existing building, or planning a commercial complex, the decisions made about elevator machine rooms today will impact safety, energy costs, and maintenance for years ahead.
This critical decision deserves expert guidance.
Ready to Design the Perfect Elevator Solution?
Joylive Elevator brings years of expertise in elevator design, manufacturing, and installation. Our team of professionals is ready to help:
- Assess unique building requirements
- Recommend optimal machine room configurations
- Provide reliable, energy-efficient elevator systems
- Ensure full compliance with international safety standards
From traction elevators for high-rise buildings to hydraulic systems for heavy-load applications to modern MRL solutions for space-constrained projects—Joylive has the expertise and products to meet any project’s needs.
Contact Joylive Elevator Today to discuss project requirements and get a customized elevator solution.
Visit us at: https://joylivelift.com/
Want to Know More About Our Products?
View All Products Now