Guide to Elevator Cab Interior Design: Materials, Comfort, and Customization
Jump to section
Elevator cab interior design shapes how people experience a building from the moment they step inside. The cab is often the first enclosed space visitors encounter, making it a key part of any building’s identity. Whether upgrading an existing system or planning a new installation, understanding the design process helps create spaces that balance function, safety, and visual appeal.
A well-designed elevator cab interior combines durable materials, thoughtful lighting, safety features, and finishes that match the building’s purpose. The design needs to withstand daily wear from foot traffic and equipment while maintaining its appearance over time. Choices about materials, colors, and layouts affect both the user experience and long-term maintenance costs.
This guide covers the main factors in elevator cab interior design, including elements that make a cab functional and attractive, how to select lasting materials, and when to choose custom versus standard options. It also highlights what to plan for during installation and upkeep.
Key Elements of Elevator Cab Interior Design
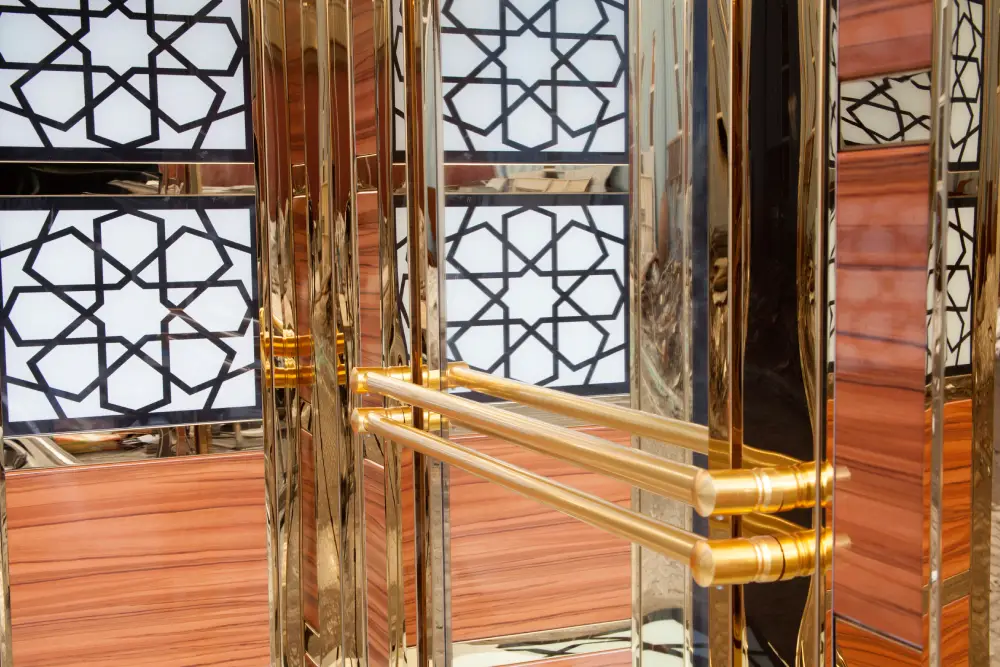
The design of an elevator cab interior requires careful attention to walls, ceilings, flooring, and accessibility features. Each element serves both functional and aesthetic purposes while meeting safety standards.
Cabin Walls and Panels
Wall panels form the primary visual element in an elevator cab interior. They must withstand daily wear from rolling carts, luggage, and passenger traffic while maintaining their appearance.
Material options include laminate, wood veneer, stainless steel, glass, and textured metals. Laminates offer many finish options and resist scratches in high-traffic buildings. Wood veneer brings warmth to luxury settings. Stainless steel provides durability in commercial buildings.
Panel thickness and mounting systems affect both durability and installation. Most panels attach to the cab frame using reveal systems that hide fasteners. This creates clean sight lines and simplifies future updates.
Fire-rated materials meet building codes and safety requirements. Designers must verify that all finishes comply with local regulations before installation. Some materials require special treatments to meet fire safety standards.
Ceilings and Lighting
Elevator ceilings integrate lighting systems that affect both functionality and ambiance. The ceiling design impacts perceived cab height and passenger comfort.
Standard ceiling heights range from 8 to 9 feet in most commercial applications. Lighting options include LED panels, recessed fixtures, and backlit designs. LED systems reduce energy consumption and maintenance needs while providing consistent illumination.
Suspended ceilings allow for integrated HVAC systems and speaker placement. Drop ceiling designs accommodate emergency lighting and ventilation requirements. Some custom designs incorporate backlit panels with printed images or patterns.
Lighting levels should meet ADA standards for visibility. Most elevator interiors require 10 to 15 foot-candles at floor level. Dimmable systems adjust brightness based on building needs.
Flooring Materials and Finishes
Flooring must handle heavy foot traffic, equipment movement, and cleaning procedures. The material affects slip resistance, noise reduction, and maintenance requirements.
Common flooring materials:
- Rubber tile – slip-resistant and easy to replace
- Vinyl composition tile – cost-effective with multiple patterns
- Carpet tile – sound dampening in residential buildings
- Stone or porcelain – luxury appearance with high durability
Flooring materials require proper adhesives and installation methods. Movement and vibration demand flexible mounting systems. Thresholds must align with building floors to prevent tripping hazards.
Slip resistance ratings matter for passenger safety. Materials should meet ASTM standards for wet and dry conditions. Textured surfaces improve traction without making cleaning difficult.
Passenger Comfort and Accessibility
Comfort features and accessibility elements make elevator interiors usable for all passengers. These components must meet ADA requirements and local building codes.
Handrails provide stability during elevator movement. Most cabs include at least one handrail mounted 32 to 36 inches from the floor. Stainless steel is the standard material for durability and ease of cleaning.
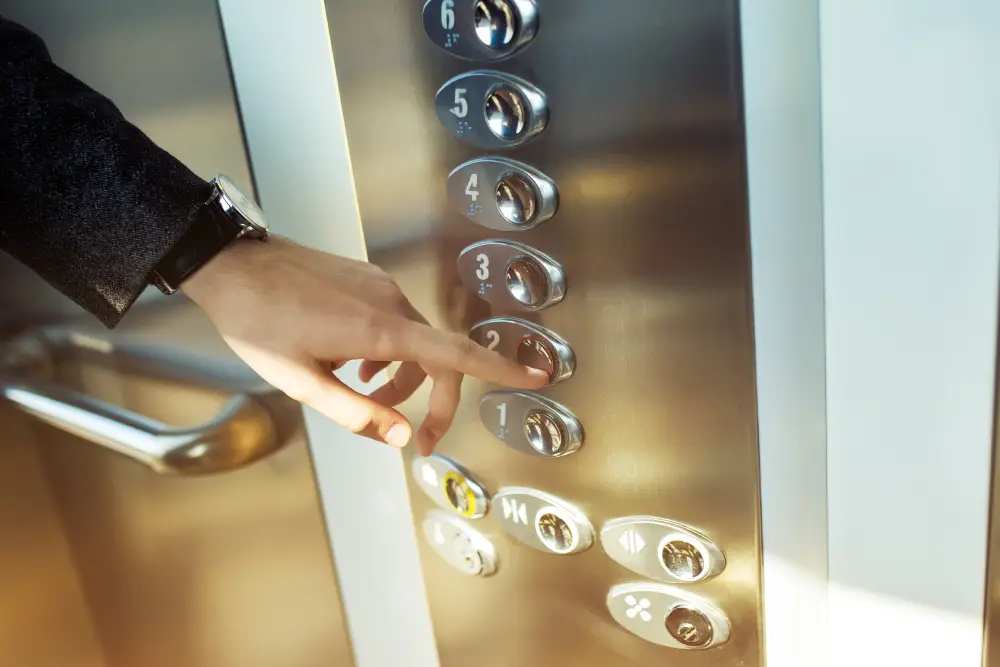
Control panels must position buttons within reach of wheelchair users. Braille labels and raised characters help visually impaired passengers. Audio announcements indicate floor levels and direction.
Ventilation systems maintain air quality in enclosed spaces. HVAC requirements vary based on cab size and expected passenger capacity. Temperature control prevents discomfort during extended rides.
Mirror placement can make small cabs feel larger while helping wheelchair users see behind them. Strategic placement avoids creating awkward situations in crowded elevators.
Choosing Materials and Finishes for Durability and Style
The right materials determine how well an elevator cab withstands daily use while maintaining its visual appeal. Material selection affects everything from maintenance costs to passenger comfort, requiring careful consideration of both practical and aesthetic factors.
Popular Material Options
Stainless steel is a common choice for elevator interior finishes due to its resistance to scratches and corrosion. It comes in brushed, polished, or patterned textures for different design styles. Steel works well in high-traffic buildings where durability matters most.
Glass panels create a modern, open feel in elevator cab design. They can be clear, frosted, or back-painted to match specific color schemes. Glass requires more cleaning but adds visual space to smaller cabs.
Wood veneers bring warmth and elegance to elevator interiors. Options range from light maple to dark walnut. Wood needs protective coatings to resist wear and moisture damage.
Laminates offer the appearance of wood, stone, or metal at lower costs. Modern laminates resist scratches and maintain their finish under heavy use. They come in many patterns and colors.
Stone materials like marble or granite add luxury to elevator cab interiors. These natural materials are durable but heavy, which affects installation requirements. Stone works best in buildings with premium positioning.
Matching Design to Building Identity
Elevator interior design should reflect the building’s overall architectural style. Corporate offices typically use clean lines with metal finishes and neutral colors. Luxury residential buildings benefit from richer materials like wood veneers or decorative metals.
Medical facilities require non-porous materials that meet strict cleaning standards. Stainless steel and solid-surface materials work well in these settings. The finishes should avoid patterns that might cause visual stress.
Retail and hospitality spaces can incorporate branded colors through painted panels or custom laminates. Elevator ceilings might include LED lighting that matches the building’s lighting design. Elevator handrails should coordinate with wall finishes in material and color.
Historic buildings often need materials that respect the original architecture while meeting modern codes. This might mean using traditional-looking materials with updated safety features.
Balancing Aesthetics and Maintenance
High-traffic elevators need materials that hide minor damage and clean easily. Brushed stainless steel shows fewer fingerprints than polished finishes. Darker colors and patterns conceal dirt better than light, solid colors.
Maintenance requirements vary by material. Stainless steel needs regular cleaning but rarely requires replacement. Wood veneers may need refinishing every few years. Glass panels show smudges quickly but clean with standard solutions.
Budget constraints often push decisions toward laminates instead of real wood or stone. Modern laminates replicate expensive materials at a lower cost and offer improved durability.
Safety codes restrict certain finishes in specific locations. Fire ratings affect material choices for elevator cab design. Some jurisdictions require vandal-resistant materials in public buildings.
Customization Versus Standard Solutions
Elevator cab interiors come in two main types: custom designs built from scratch and standard models with pre-selected finishes. Custom options allow complete control over materials, layouts, and aesthetic details, while standard solutions offer faster delivery and lower costs with proven durability.
Benefits of Custom Elevator Interiors
Custom elevator interiors give designers freedom to select materials like wood veneer, glass, textured metals, leather, and fabric. Projects can include features such as metal mesh accents, engraving, perforations, and image printing on panels.
Backlit panels create ambient lighting effects. Buildings can integrate TV displays for information or branding. Custom panel configurations allow unique layouts that match specific architectural requirements.
Material Options for Custom Designs:
- Wood veneer in various species and finishes
- Textured and brushed metals
- Glass panels with custom patterns
- Leather and fabric wall coverings
- Resin and composite materials
Custom elevator cab manufacturing works well for luxury hotels, high-end residential buildings, and corporate offices where design integrity matters. The process involves close collaboration between designers and manufacturers to ensure code compliance while achieving the desired look.
Standardized Cab Models
Standard elevator cab interiors use pre-designed models with set layouts and component options. These models include many laminate finishes that match different building styles. Most come with durable stainless steel handrails and proven material combinations.
Standard options typically ship within four weeks or less. They cost less than custom builds while maintaining quality construction. Multiple elevators in the same building can use matching standard interiors for visual consistency.
These interiors suit modernization projects with tight timelines and budget limits. The materials resist scratches and damage from daily use, rolling carts, and luggage. Manufacturers back standard models with warranties that typically cover three years.
When to Choose Custom Features
Custom elevator interior design makes sense when the building requires a specific brand identity or unique aesthetic vision. Historic buildings often need custom solutions that respect original architectural details while meeting current safety codes.
Budget plays a major role in the decision. Custom interiors cost more due to specialized materials, longer production times, and detailed engineering work. Projects should allocate funds for design consultation, rendering, and potential code compliance adjustments.
Timeline requirements also affect the choice. Standard solutions install faster because they use tested designs and readily available materials. Custom projects need extra time for design approval, material sourcing, and manufacturing.
Buildings with heavy foot traffic might choose custom materials selected specifically for durability. Elevator cab interiors in medical facilities, for example, can incorporate antimicrobial materials through custom specifications.
Planning, Installation, and Long-Term Maintenance
Proper planning ensures accurate measurements and material selection, while professional installation prevents costly errors. Regular maintenance protects the investment and keeps elevator interiors looking new for years.
Measuring and Project Planning
Accurate measurements form the foundation of any elevator cab manufacturing project. Technicians must record the exact dimensions of the cab, including height, width, and depth. They also measure door openings, ceiling clearances, and any existing fixtures that need replacement.
The planning phase includes selecting materials that fit the building’s purpose and budget. High-traffic commercial buildings need durable materials like stainless steel or laminate. Residential buildings can use softer finishes like wood or carpet. Planners should account for lead times, which typically range from 4 to 8 weeks for custom elevator interiors.
Design teams must verify that all specifications meet local building codes and ADA requirements. This includes proper placement of elevator handrails, emergency buttons, and floor indicators. Creating detailed drawings and material samples helps building owners visualize the final result before manufacturing begins.
Installation Process Overview
Professional installers can complete most elevator cab interior installations in 1 to 3 days. Self-aligning panel systems reduce installation time to just a few hours. The process starts with removing old materials and preparing the cab surfaces.
Installers work from bottom to top, securing flooring first, then wall panels, and finally ceiling components. Modern systems often eliminate the need for glue and extensive trim work. Elevator handrails are mounted at the required height, typically 32 to 38 inches from the floor.
Technicians test all safety features after installation. They check emergency lighting, alarm buttons, and door sensors. Final inspections ensure that materials are properly secured and that no sharp edges or gaps exist.
Maintenance Tips for Longevity
Daily cleaning prevents dirt buildup and keeps elevator interiors looking good. Staff should wipe down wall panels with appropriate cleaners for each material. Stainless steel needs special cleaners to avoid streaks, while laminate surfaces require only mild soap and water.
Monthly inspections catch small problems before they become expensive repairs. Building managers should check for loose panels, damaged elevator handrails, and worn flooring. They should also test emergency features to confirm they work properly.
Annual professional maintenance extends the life of elevator cab components. Technicians can refinish scratched surfaces, replace worn weather stripping, and update lighting fixtures. Keeping detailed maintenance records helps track the condition of materials and plan for future upgrades.
Frequently Asked Questions
What interior materials perform best for elevator cabs in high-traffic buildings?
Stainless steel is the most durable option for high-traffic elevator cabs. It resists scratches, dents, and wear while requiring minimal maintenance.
Rigidized metals have textured surfaces that hide fingerprints and minor damage better than smooth finishes. These materials work well in commercial buildings with heavy elevator use.
High-pressure laminates from manufacturers like Wilsonart and Formica offer good durability at a lower cost than metal. They resist impacts and clean easily with standard products.
Metal composites combine aluminum backing with decorative surface layers. This construction delivers both strength and design flexibility for buildings with moderate to heavy use.
Resin materials like Lumicor allow light transmission while staying durable. These products work in buildings where design is important and traffic levels are high.
The choice depends on expected passenger volume and maintenance capabilities. Buildings with over 500 daily users usually benefit most from full stainless steel or metal composite installations.
What design strategies help reduce noise and vibration inside the cab?
Wall panel mounting systems can reduce noise levels. Using rubber or foam backing between panels and the cab shell absorbs vibrations before they reach passenger spaces.
Thicker wall materials dampen sound better than thin panels. Sixteen-gauge metal or 1/4-inch composite materials reduce noise transmission more effectively than lighter options.
Acoustic ceiling tiles absorb sound waves and cut down on echo inside the cab.
Floating floor systems isolate passengers from mechanical vibrations. A rubber underlayment between the subfloor and finish floor blocks motor and pulley noise from traveling upward.
Sealing gaps around doors and panels stops sound from entering through small openings. Weather stripping and acoustic caulk complete the noise barrier.
The elevator’s mechanical condition also affects cabin noise. Worn guide rails or misaligned components can create vibrations that interior treatments cannot fully eliminate.
What are the most effective ways to coordinate cab finishes with a building’s overall interior style?
Matching metal finishes between elevator cabs and building fixtures creates visual consistency. Using the same stainless steel grain direction in elevators, handrails, and door frames ties spaces together.
Color coordination involves selecting laminate or paint colors that appear in lobby or hallway palettes. Pulling accent colors from the building’s main spaces into the cab supports the design theme.
Lighting temperature should match throughout connected spaces. Warm white LEDs in the cab should pair with similar fixtures in adjacent areas to avoid harsh transitions.
Material families often work better than exact matches. If lobbies have wood veneer, wood-look laminates in cabs can complement the style without needing perfect grain matching.
Site visits before design selection help prevent coordination problems. Seeing existing finishes and lighting in person reveals undertones and textures that photos might miss.
Sample boards showing cab materials next to building finishes help stakeholders visualize the final result. Physical samples demonstrate how materials interact under actual lighting conditions more accurately than digital renderings.
Want to Know More About Our Products?
View All Products Now