Types of Residential Elevator: Features, Systems, and Installation
Jump to section
Home elevators have become a practical addition to many houses. They help people with mobility needs move between floors safely. They also make daily tasks easier and can increase a home’s value.
Residential elevators come in six main types: hydraulic, traction, machine room-less, winding drum, shaftless, and outdoor models, each designed for different spaces, budgets, and installation requirements. Some need a machine room and pit, while others fit into tight spaces without major construction. Weight capacity ranges from 500 pounds for basic models to over 1,000 pounds for heavy-duty systems.
The choice depends on available space, number of floors, and whether the elevator goes inside or outside the home. Installation costs and maintenance requirements vary by type.
Overview of Residential Elevator Systems
Home elevators are residential mechanical systems that vertically transport a cab between floors using an integrated power source and lifting mechanism. Their design combines structural elements and essential safety components to ensure reliable operation within private homes.
How Home Elevators Work
Residential elevators operate through three main drive systems. Hydraulic elevators use a piston and fluid pressure to raise and lower the cab, offering smooth rides and high weight capacities up to 1,000 lbs. Electric traction systems pull the cab using cables or chains wrapped around a motor-driven drum or sheave.
Pneumatic elevators use air pressure changes inside a sealed cylinder. The system creates a vacuum above the cab to lift it and releases pressure to descend. Each system connects to the home’s electrical supply and includes controls to call the cab and select floors.
Safety mechanisms like brakes, emergency stop buttons, and backup power systems protect riders during operation. The cab moves along guide rails that keep it stable and aligned as it travels between floors.
Key Components and Configurations
Every home elevator includes a cab, drive system, control panel, and structural support. The drive unit can be located in a separate machine room or integrated into the hoistway in machine room-less (MRL) configurations. MRL elevators place the motor and controller inside the shaft, saving space.
Platform lifts and shaftless elevators serve two floors with minimal structural components. These systems don’t require a full hoistway enclosure, making them popular for retrofits. Full-size residential elevators need guide rails, counterweights (in traction systems), and door operators at each landing.
Weight capacities range from 450 lbs for small vacuum models to 1,000 lbs for hydraulic systems. Cab sizes vary from single-person units to wheelchair-accessible models for multiple riders.
Typical Installation Requirements
Most residential elevators need a hoistway that extends from the lowest to highest floor served. Traditional systems require a pit at the bottom landing, with pit depth ranging from 6 to 12 inches depending on the elevator type. Pitless elevators eliminate this requirement by mounting components at floor level.
Hydraulic and winding drum systems typically need a separate machine room for maintenance access. The machine room houses the motor, controller, and hydraulic pump if applicable. Building codes vary by location, so homeowners must verify local requirements before starting elevator installation.
Shaftless elevators and vacuum models require minimal construction since they don’t need pits or machine rooms. These options work well in existing homes where structural modifications are limited. All installations need adequate electrical service and must comply with residential elevator safety codes.
Common Residential Elevator Types and Mechanisms
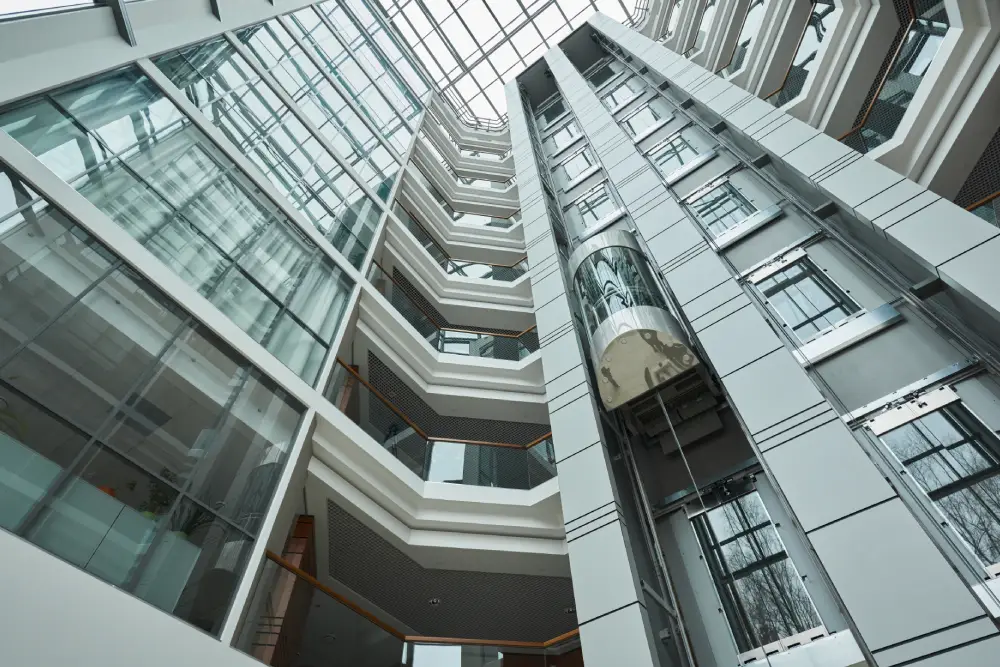
Home elevators utilize distinct mechanical systems—including fluid-powered hydraulic pistons, counterweighted traction cables, electric winding drums, or pneumatic air pressure—to transport a cab between floors. Each drive system offers unique advantages regarding space efficiency, weight capacity, and installation complexity.
Hydraulic Elevators
Hydraulic elevators use a hydraulic piston filled with fluid to raise and lower the elevator cab. When fluid pumps into the piston, the cab rises. When fluid releases, the cab descends.
These systems come in two main configurations. A conventional hydraulic elevator uses a piston that extends into a pit below the lowest floor. A roped hydraulic elevator combines hydraulic power with cables and requires less pit depth.
Hydraulic home elevators typically support 750 to 1,000 pounds, making them suitable for heavy use and multiple passengers.
The system requires three main components: a full hoistway enclosure, a pit at the bottom landing, and a separate machine room. The machine room houses the pump and motor that power the hydraulic system.
Hydraulic elevators provide smooth and quiet operation. They have been used in residential applications for over 50 years and offer proven reliability for homes up to five floors.
Traction Elevators
Traction elevators operate using steel cables attached to the cab and connected to a motor-driven pulley system. The system includes counterweights that balance the cab weight, making the motor more efficient.
A gearless traction elevator uses a motor directly connected to the pulley wheel. This design runs faster and quieter but costs more. A geared traction elevator uses a gearbox between the motor and pulley, which reduces speed but handles heavier loads.
Counterweight electric chain drive systems represent a variation where chains replace traditional cables. These traction home elevators work well in residential settings with height restrictions.
Traction residential elevators require a hoistway and typically need less pit depth than hydraulic models. Some versions need a machine room while others mount the motor equipment inside the hoistway shaft.
These elevators typically serve two to six floors. They use less energy than hydraulic systems because the counterweights reduce the power needed to lift the cab.
Winding Drum Elevators
Winding drum elevators use an electric motor connected to a rotating drum. Steel cables attach to the drum at one end and to the elevator cab at the other end.
When the electric motor turns the drum, the cables wind around it and lift the cab. When the drum rotates in the opposite direction, the cables unwind and lower the cab.
These systems require a hoistway, a pit, and a machine room. The machine room location varies depending on the home layout and available space. Most manufacturers recommend placing the machine room in a separate area for easier maintenance and service access.
Winding drum elevators typically support 500 to 750 pounds. They provide standard ride quality and work well for homes up to five floors.
The installation allows flexibility in machine room placement. Some configurations mount the motor assembly above the shaft while others place it to the side or below.
Pneumatic and Vacuum Elevators
Pneumatic elevators use air pressure differences to move the cab up and down inside a clear cylinder. The system creates a vacuum above the cab to lift it and releases air pressure to lower it.
A pneumatic vacuum elevator consists of a self-supporting cylinder, a cab, and a turbine head unit mounted on top. No cables, pistons, or counterweights are needed.
Three models exist based on cylinder diameter. The PVE30 measures 30 inches across and fits one person. The PVE37 measures 37 inches and carries two people with a 450-pound capacity. The PVE52 measures 52 inches and holds three people with a 525-pound capacity and wheelchair access.
Pneumatic elevators require no pit or machine room. They can serve up to five floors with a maximum travel distance of 50 feet. Installation involves minimal construction since the unit stands independently.
The transparent design provides 360-degree views during travel. These vacuum elevators work well for homes with limited space or for retrofit installations in existing structures.
Space-Saving and Specialty Elevator Options

To meet specific accessibility and space constraints, specialized options like compact shaftless models fit directly into existing floor openings, while outdoor units and platform lifts handle unique external needs.
Shaftless and Through-Floor Elevators
A shaftless elevator operates without a traditional enclosed shaft, making it one of the most compact options available. The shaftless home elevator typically installs directly through a floor opening, using the floors above and below as its guides. This design eliminates the need for extensive construction work.
Through-floor elevators travel between two levels and require minimal space. They work well in homes where adding a full shaft would be difficult or impossible. Most models need only a small floor cutout, usually between 10 to 15 square feet.
These elevators often use hydraulic or screw-drive systems. The cab moves through the opening in the floor and stops flush with each level. Installation is simpler than traditional models because there is no need to build walls around the elevator path.
Pitless and Outdoor Solutions
A pitless elevator installs without excavating below the ground floor. This option saves construction costs and works in spaces where digging is not practical. The elevator machinery sits at ground level or mounts on the structure itself.
An outdoor home elevator provides access to multiple levels from the exterior of a building. These units withstand weather conditions and often feature glass or weather-resistant materials. The outdoor elevator can connect a main floor to a basement, deck, or second story.
Glass elevator designs are popular for outdoor installations because they offer views while traveling between floors. These models use tempered or laminated glass panels and sealed components to prevent water damage. Most outdoor units require a protective roof or canopy to extend their lifespan.
Platform Lifts, Stair Lifts, and Accessibility Choices
A platform lift provides vertical movement for wheelchairs and mobility devices. The vertical platform lift (VPL) raises and lowers a flat platform between levels, typically traveling up to 14 feet. These units install indoors or outdoors and meet ADA requirements when needed.
A wheelchair lift operates similarly but may have different weight capacities and travel distances. Most models handle 500 to 750 pounds and work for both residential and commercial settings.
A stair lift attaches to a staircase and carries one person up and down while seated. The stairlift runs on a rail system mounted to the steps or wall. It folds when not in use to keep the stairs clear for others.
These accessibility options cost less than full elevators. Platform lifts range from $5,000 to $15,000, while stair lifts typically cost $3,000 to $10,000 depending on the staircase configuration.
Choosing the Best Residential Elevator Model
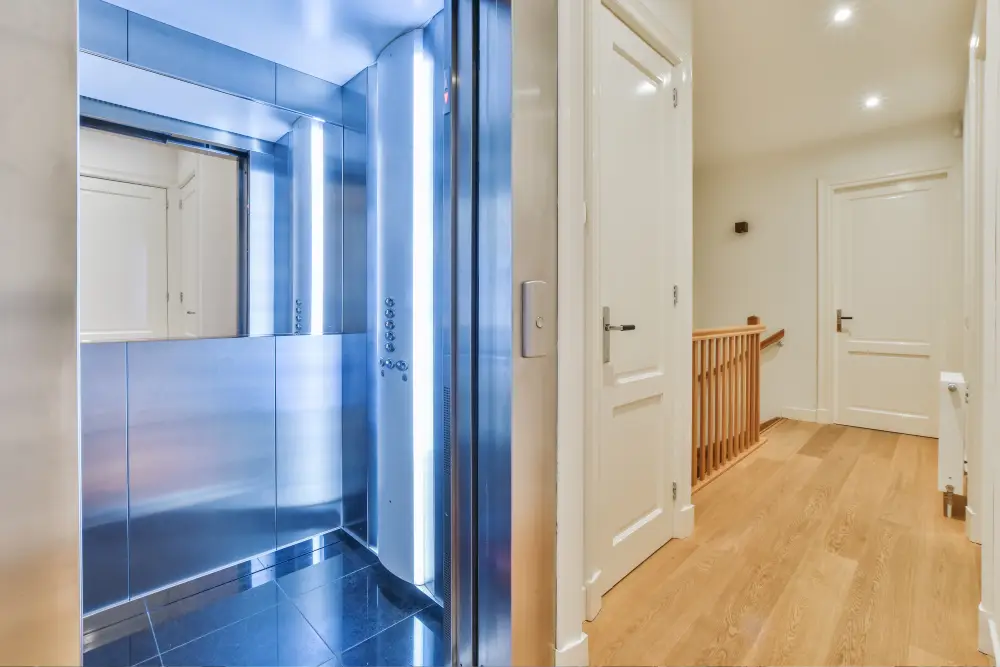
Choosing the best residential elevator requires balancing the base cost of different drive systems—ranging from $20,000 to $50,000 for standard hydraulic, pneumatic, or through-the-floor models—with the structural demands of installation, as retrofitting an existing home with necessary shafts, pits, or machine rooms can add $10,000 to $30,000 in construction modifications.
Furthermore, buyers must evaluate their specific spatial and accessibility needs, factoring in an additional $5,000 to $15,000 for larger wheelchair-accessible cabs over baseline models, while also accounting for long-term expenses like premium aesthetic customizations and annual maintenance contracts that typically cost between $500 and $1,000.
Frequently Asked Questions
What are the main elevator drive systems used in homes, and how do they differ?
Home elevators use five main drive systems, each with unique mechanical components and installation needs.
Hydraulic elevators use a piston to move the cab. They need a separate machine room for the pump and controls, plus a pit at the lowest landing for the piston cylinder.
Traction elevators use steel cables and counterweights to move the cab. The counterweight balances the cab’s weight, reducing energy use. Traditional traction systems need a machine room above or beside the hoistway.
Winding drum elevators use an electric motor to wind a cable on a drum. The motor can be placed in various locations. This system needs a hoistway, pit, and machine room.
Vacuum elevators use air pressure differences to move the cab inside a transparent cylinder. A vacuum above the cab lifts it, and releasing air pressure lowers it. No pit or machine room is needed.
Pneumatic systems are the newest technology in residential elevators. They feature a modern aesthetic with their clear tube design and minimal construction needs.
How do hydraulic and traction elevators compare for residential use?
Hydraulic elevators handle heavier loads, with standard capacities of 750 pounds and options up to 1,000 pounds. They provide smooth and quiet operation thanks to the steady piston movement and have a long track record of reliability.
Traction elevators usually carry lighter loads, from 500 to 750 pounds. They use less energy because the counterweight helps lift the cab. The ride is smooth, but quality can vary by cable system.
Installation needs differ. Hydraulic elevators always require a separate machine room for the pump and fluid reservoir. Traction elevators may not need a dedicated machine room if they use machine room-less (MRL) technology.
Hydraulic systems are best for homes needing higher weight capacities. Traction systems are better where energy efficiency is important and weight needs are moderate.
What is an MRL elevator, and when is it a better choice than a machine-room (MR) elevator?
MRL stands for machine room-less elevator. The drive motor and controller are installed inside the hoistway instead of in a separate room. This design eliminates the need to dedicate additional space for mechanical equipment.
MRL elevators can serve up to five landings in a home. They come in counterweight electric chain drive and cable drive configurations. This technology allows for larger cab sizes and reduces the overall footprint of the installation.
An MRL elevator is a good choice when a home lacks space for a dedicated machine room. Waterfront properties and homes with limited floor area benefit most from this design.
Machine room elevators offer easier access for maintenance and repairs. Technicians can work on the equipment in a dedicated space separate from living areas. This arrangement is preferable when there is enough space and routine service access is important.
MRL systems cost less to install because they require less construction work. The elimination of the machine room reduces both labor and materials. However, servicing MRL equipment within the hoistway can be more challenging than accessing a separate machine room.
Want to Know More About Our Products?
View All Products Now